
Explore Our Surveying Projects in the Gold Coast and Surrounding Areas
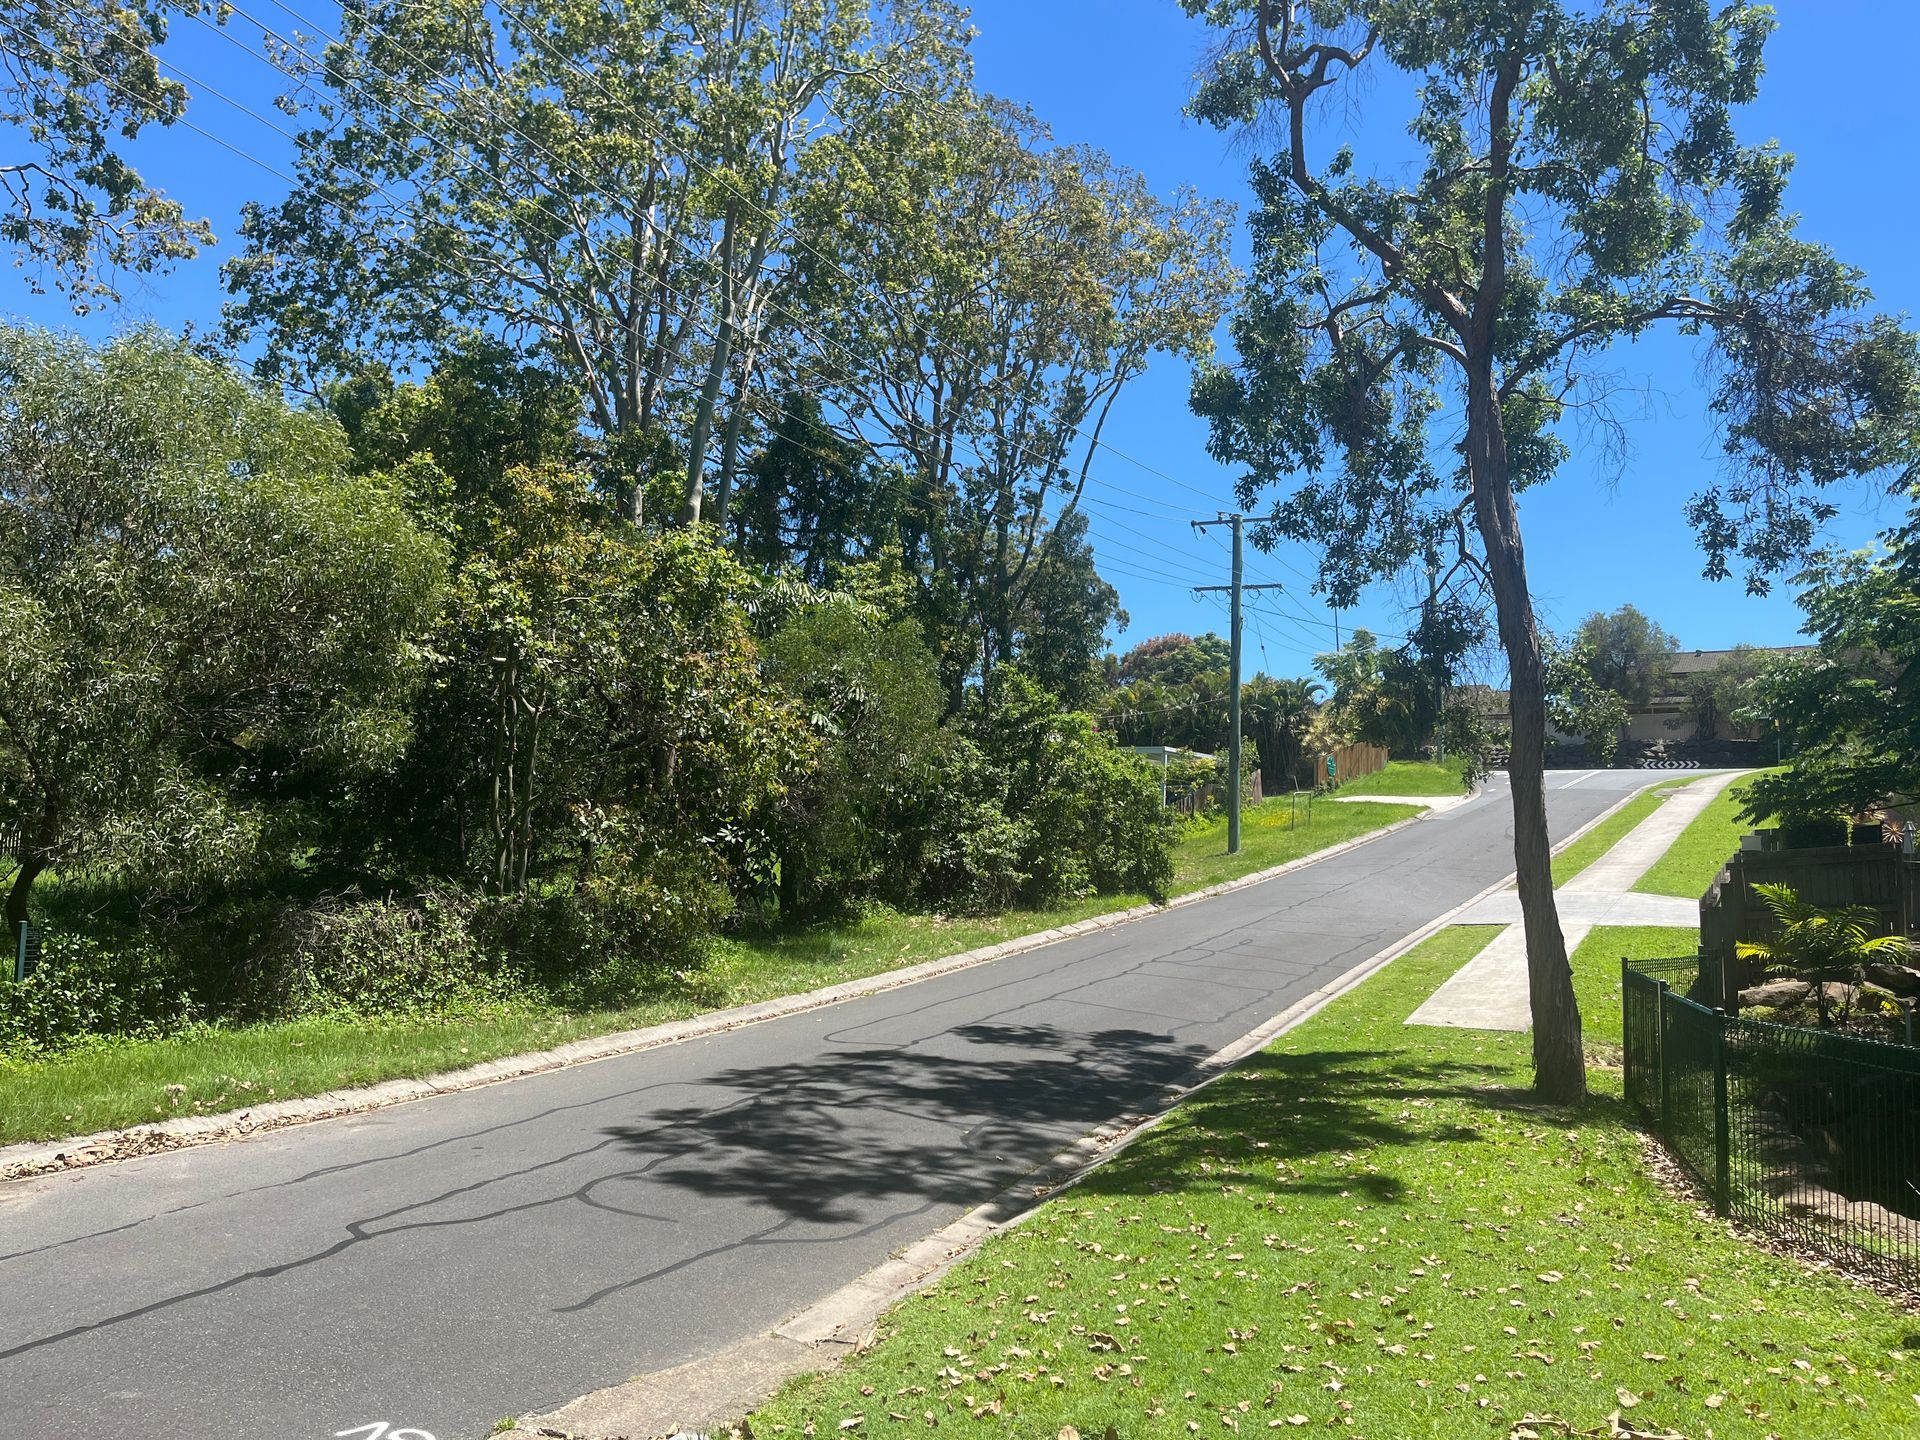
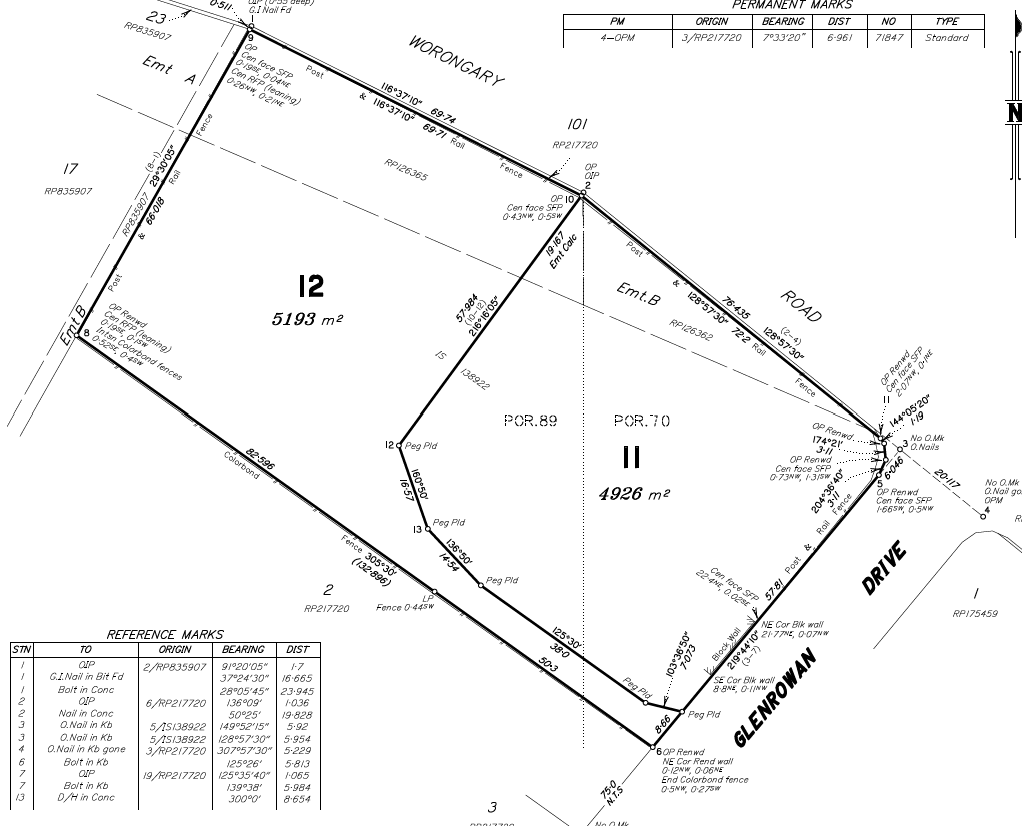
Delivering new rural residential lots within established acreage communities often requires innovative planning solutions, and this recently completed subdivision in a unique area of Nerang was no exception. Situated within a Rural Residential precinct requiring a minimum lot size of 2,000m², the project presented a significant challenge as the proposed lots were unable to achieve the prescribed minimum area. Compounding this complexity was a watercourse traversing the site, requiring careful planning to demonstrate that each lot could accommodate both a future dwelling house and an on-site effluent disposal system without environmental or operational constraints. Through detailed site investigations and planning analysis, our team identified that the property had been affected by a historical road widening undertaken by Council. This important finding demonstrated that, had the road widening not occurred, the lots would have otherwise been capable of complying with the minimum lot size requirement. This formed a key component of the planning strategy that ultimately secured approval for the subdivision. Following approval, we continued to support the client through the delivery phase, undertaking the cadastral survey work and coordinating the project through to completion. By managing the process from the initial enquiry through planning, approval, survey, and title creation, we were able to provide a seamless end-to-end service and achieve an excellent outcome for the landowner. We are proud to have helped transform a complex planning challenge into a successful subdivision, creating a new rural residential lot ready for sale while maximising the development potential of the site.
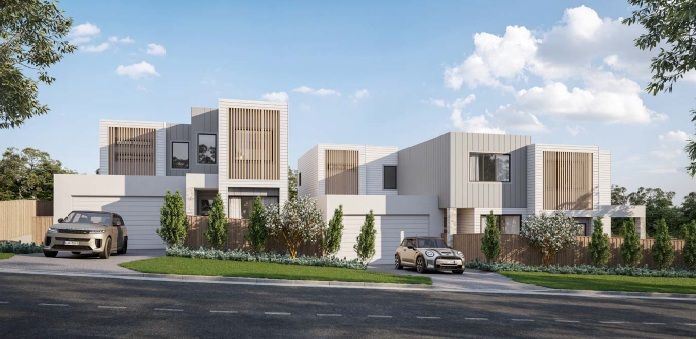
A client group approached our team with the objective of maximising the development potential of their corner site in Ashmore. With the land located within the Low Density Residential Zone, the proposal was subject to a higher level of scrutiny to demonstrate that any increase in density would remain consistent with the intent of the Gold Coast City Plan. Working collaboratively with the building designer and landscape architect, we developed and presented a carefully considered design for three contemporary townhouses that responded to the site's unique corner-lot context. The proposal was designed to maintain the desired sense of openness within the neighbourhood while delivering high-quality housing outcomes. Council ultimately supported the development, agreeing that the design appropriately addressed key planning considerations, including neighbour privacy, sufficient private open space for each dwelling, attractive landscaping, and overall residential amenity. The proposal also provided adequate on-site parking to ensure the development would not place undue pressure on surrounding street parking. At a time when South East Queensland continues to face significant housing supply challenges, we are proud to help deliver well-designed housing outcomes that balance community expectations, planning objectives, and our client's development aspirations. This project demonstrates how thoughtful design and a strong planning strategy can unlock additional housing opportunities, even on sites subject to heightened assessment and scrutiny.
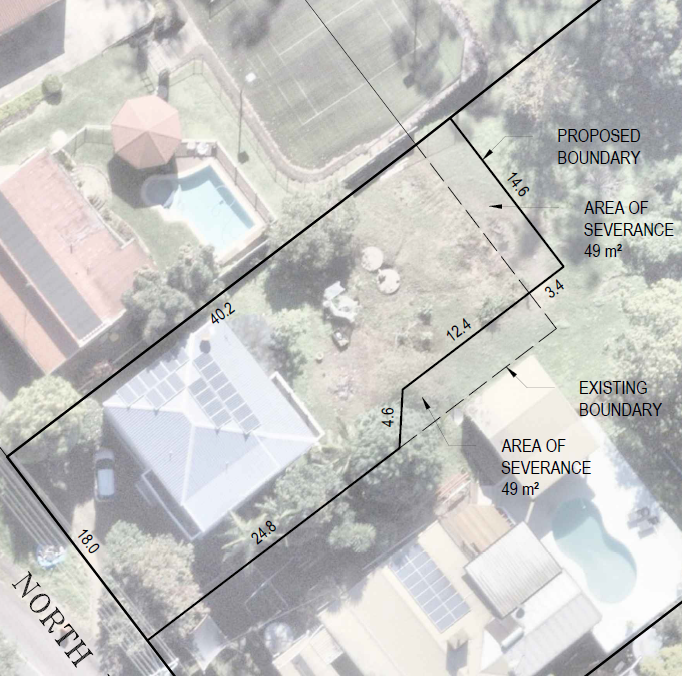
We were approached by a property owner who wished to realign the shared boundary with their neighbour’s property. Under planning legislation, this is termed Reconfiguring a Lot by Boundary Realignment. The purpose of the realignment was to facilitate access to the rear of their site. We were engaged to provide a complete service from initial concept, preparation and lodgement of the development application, completion of cadastral survey and plan sealing. To date, we have obtained development approval through Council’s express DA system and are progressing with survey works and the plan sealing application. We look forward to completing this project for the client.

The renovation including alterations and additions to existing dwellings is rising in popularity. To achieve the desired built form outcomes, many such projects require relaxation of the prescribed boundary setbacks, site coverage, and building height. A recent project at Broadbeach Waters required relaxation of boundary setbacks, canal setbacks as well as site coverage. Via a referral agency assessment application to Gold Coast City Council, we were able to successfully argue that the proposed alterations and additions maintained the residential amenity and complied with the applicable criteria, resulting in an approval that met the clients requirements.
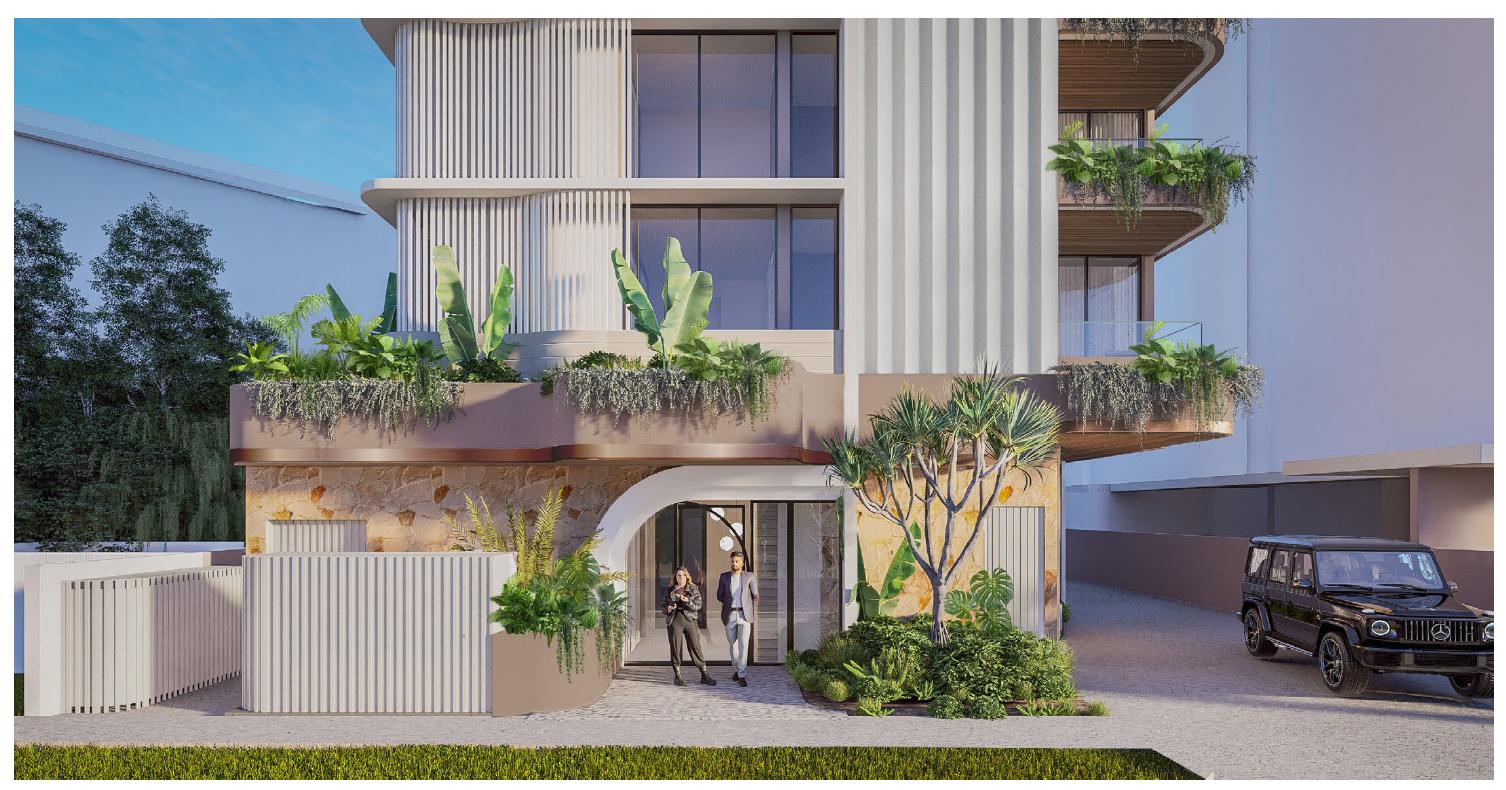
Our Town Planning team were engaged to prepare and lodge a material change of use application for a new apartment building at Tugun. The site had some access difficulties and other constraints that made this a tricky project. However with a great design and consultant team and working closely with Council, we managed to achieve an approval that met the owners brief and looks great.
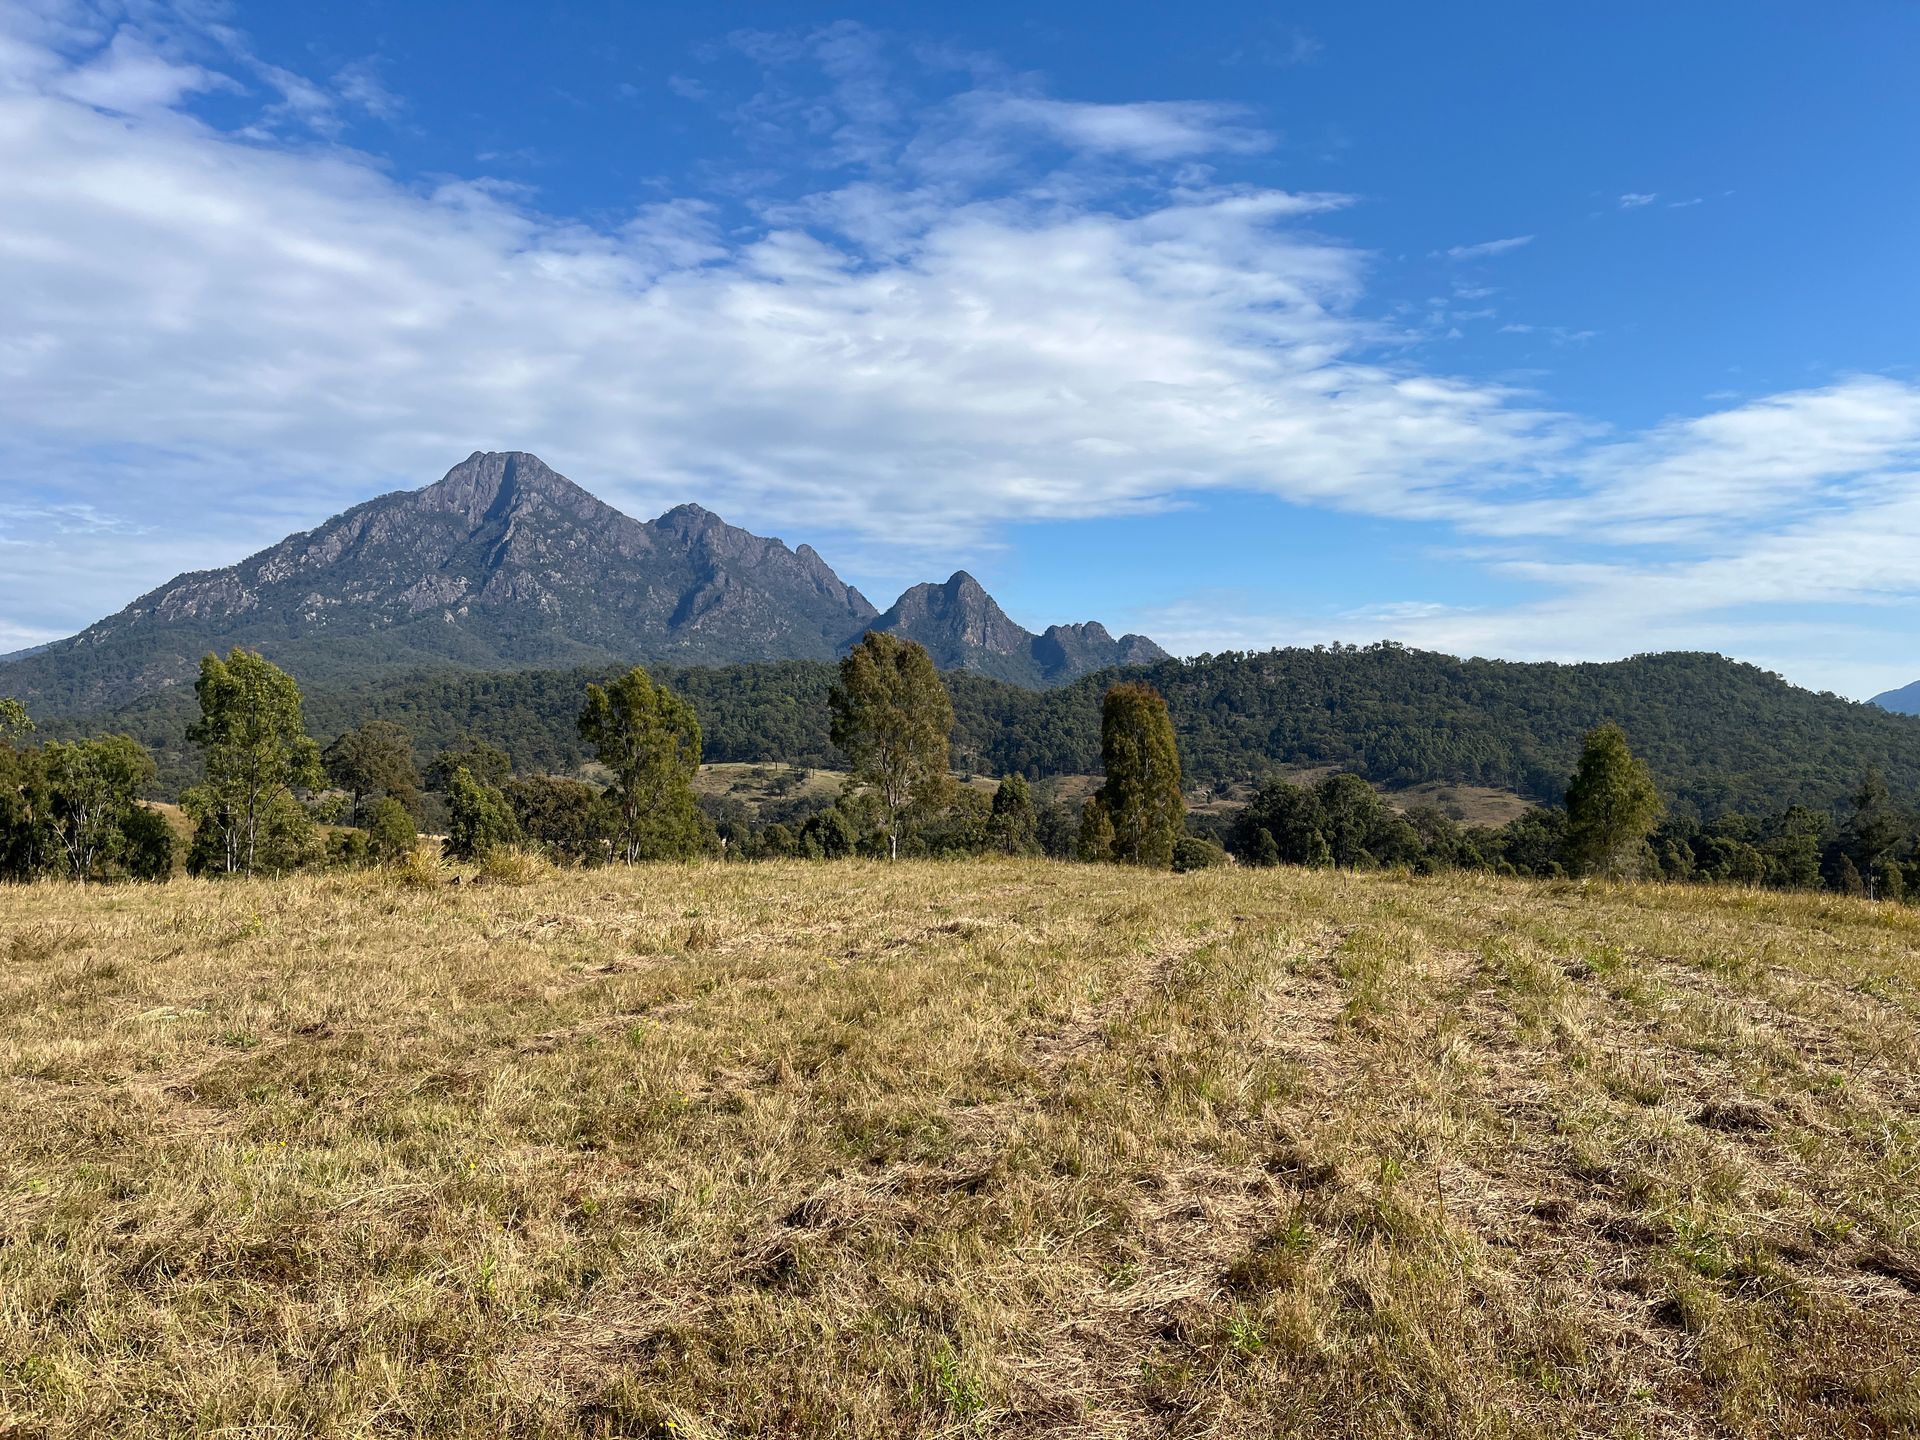
City of Gold Coast over recent years have been pushing tourism and experiences within the Hinterland region (aka. The Green Behind the Gold). Since 2020 we have carried out several development applications for tourist parks that had the intention of maintaining the natural beauty of the Hinterland (areas such as Natural Bridge, Currumbin Valley, Guanaba, etc. and within rural areas of Somerset and Scenic Rim Regional Councils), whilst providing quality accommodation options. Many tourist parks are also co-located with existing attractions (e.g., nature trails, waterfalls, etc.), or commercial ventures (e.g., function facilities and wedding venues) – noting transport and accommodation is often scarce in the Hinterland, and more people are looking for complete experiences, rather than quick visits (i.e., 2 – 3 night ‘weekender’ stays). With our experience in this space, we are well equipped with the knowledge of Council’s and State’s expectations and have a network of consultants that provide the correct reporting to achieve the desired development result.
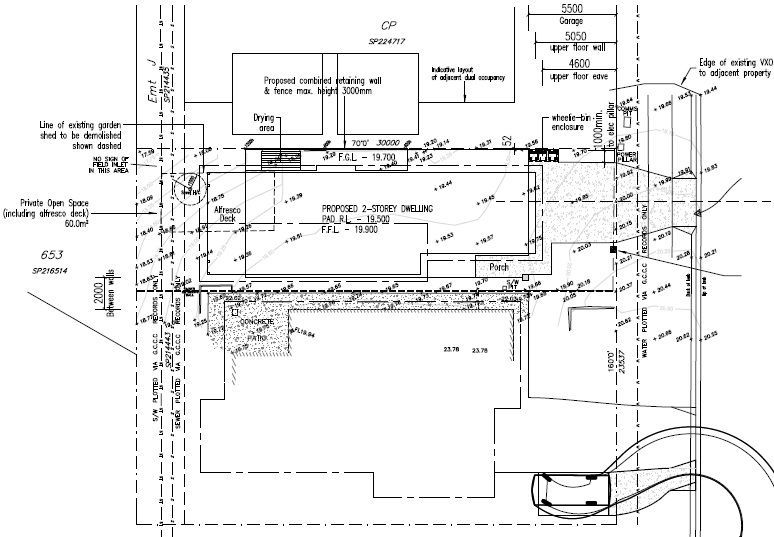
Recently, for a client within the medium density residential area of Pacific Pines, we were able to carry out detail survey and secure an approval for a dual occupancy development on a site with an existing house. The key element to this development was the ability to utilise freely available land on the site (being the backyard, confirmed via our survey) for the additional dwelling, whilst maintaining the current state of the existing dwelling. Furthermore, to overcome potential amenity issues (i.e., privacy), we worked with the building designer and successfully described the building attributes to Council that detailed the neighbouring privacy would not be impacted upon. Our reporting resulted in Council requiring minimal assessment time, meaning a swift result for our client.
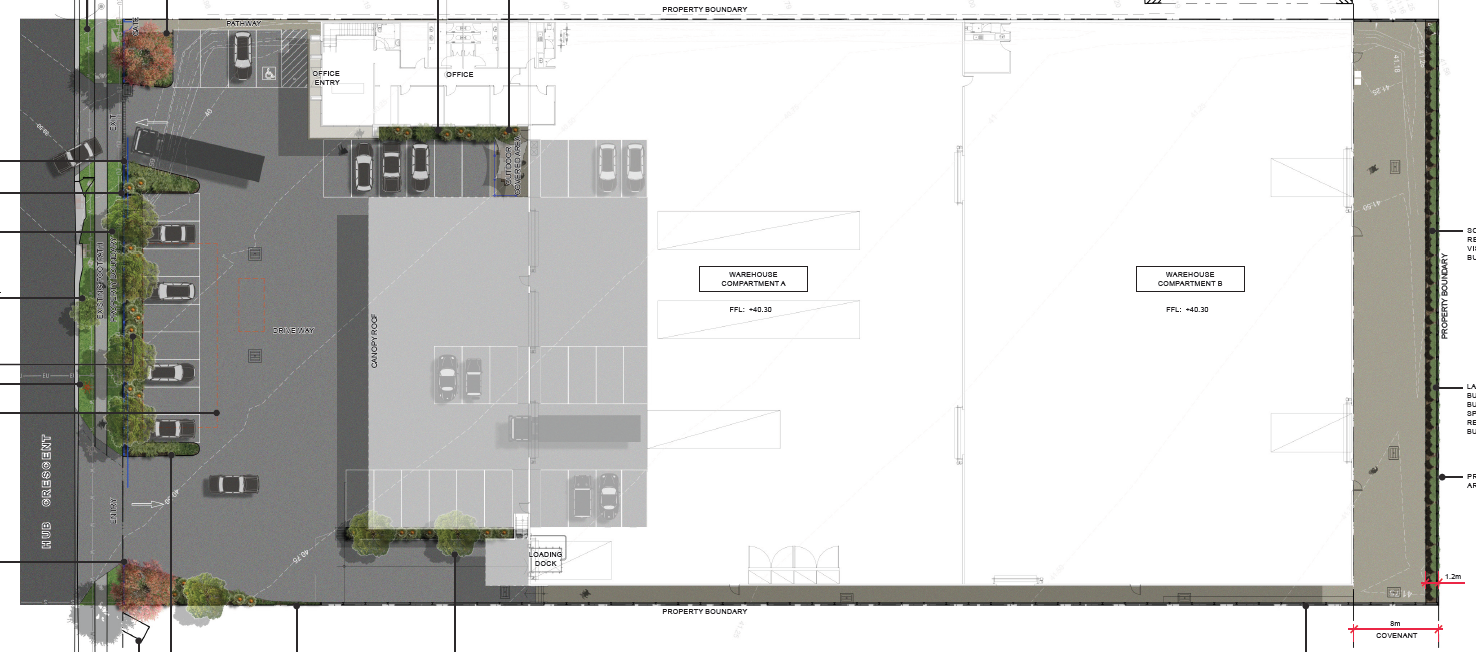
For the last couple of years we have been working with a prolific industrial warehouse builder, assisting with their SEQ projects and obtaining the required development approvals. The most recent project is a 4,500m2 warehouse in Heathwood. Approval was triggered due to various environmental overlays under the BCC City Plan. However, with a clear design intent, supporting specialist reports and a thorough development application, a successful approval was obtained. The owner is now proceeding to construction and we look forward to seeing this high quality project move through to completion.
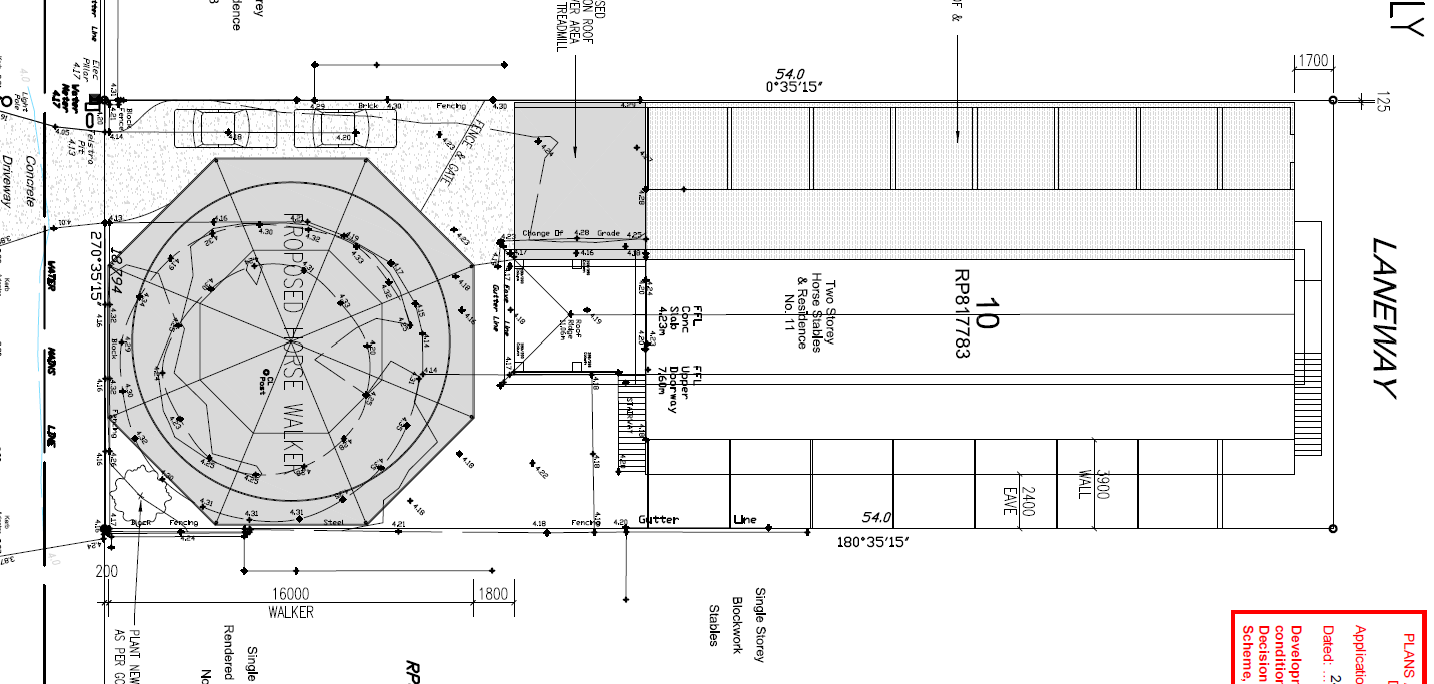
Michel Group Services were engaged to obtain approval for additional facilities at an existing stable within the Bundall Equestrian Precinct. The facilities included a horse treadmill, covered horse walker, new roof structure and replacement of existing roof structures. Approvals were triggered due to non-compliant setbacks and site coverage. Working closely with Council and with the provision of landscaping resulted in a quick turn-around on the approval, allowing the owner to proceed with construction.
Completion of Tallai Rural Residential Subdivision We have recently completed a rural residential subdivision at Tallai with the new titles registering. Michel Group Services involvement included initial detail survey, town planning works to obtain the subdivision approval, coordination works to act on the approval and satisfy the conditions, plan sealing and completion of final titling surveys. A one stop shop for subdivision of land.
Curious about our surveying services? Contact Michel Group Services at 07 5502 2500 to discuss your project.