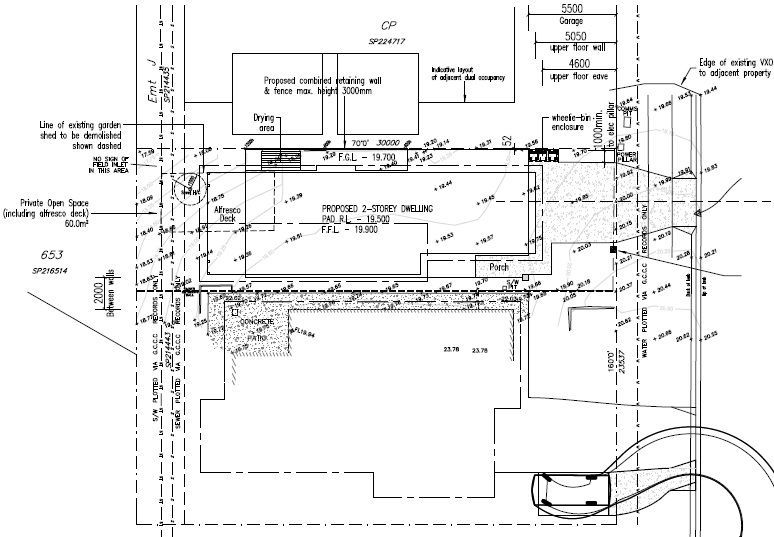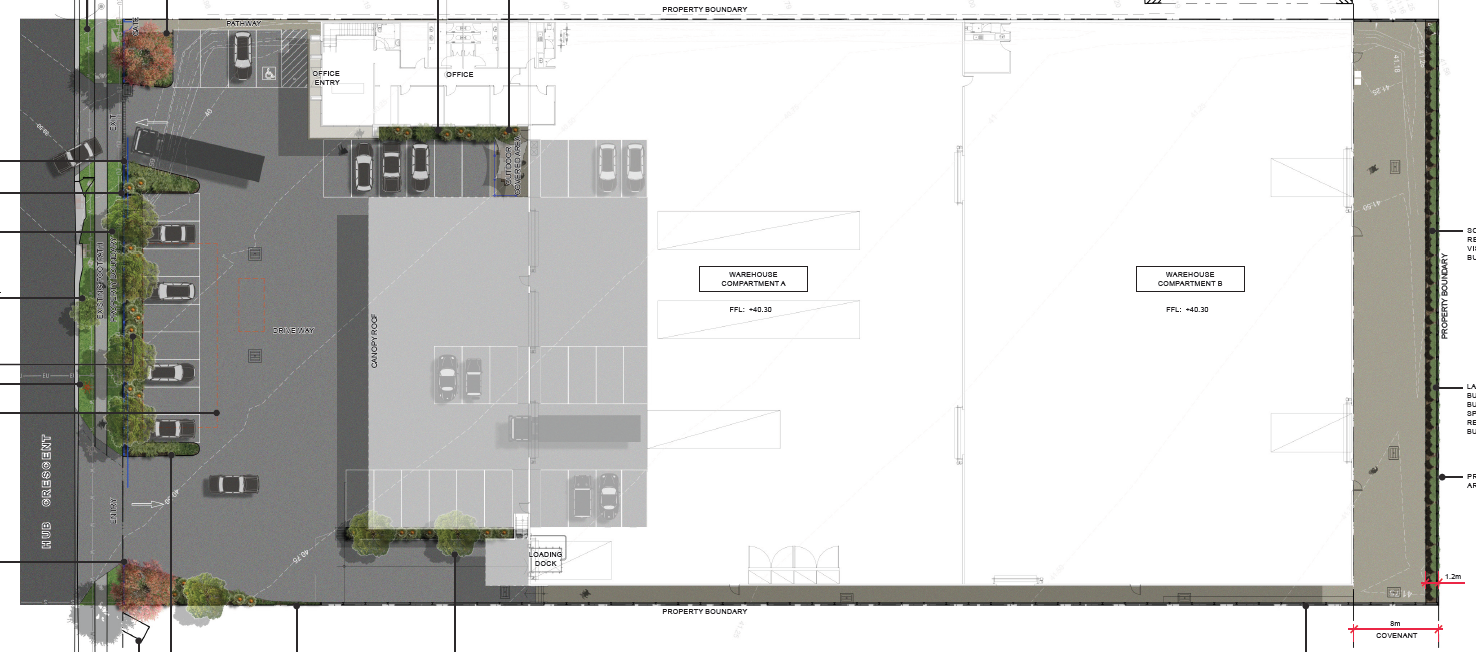
3 x Townhouse Project on Low Density Residential Corner Lot
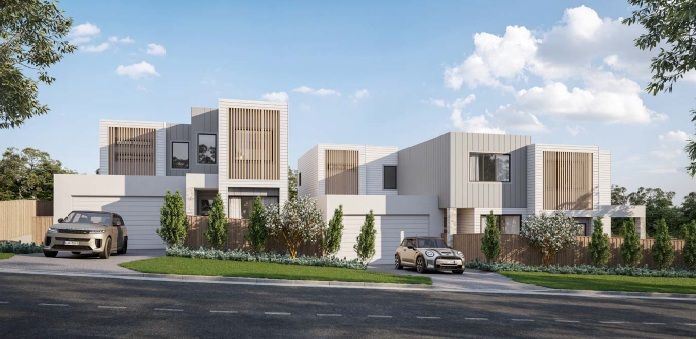
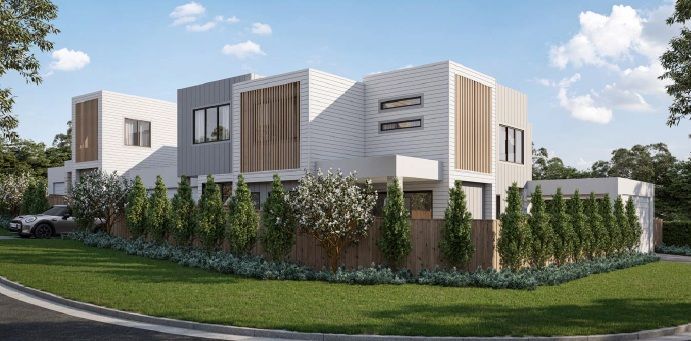
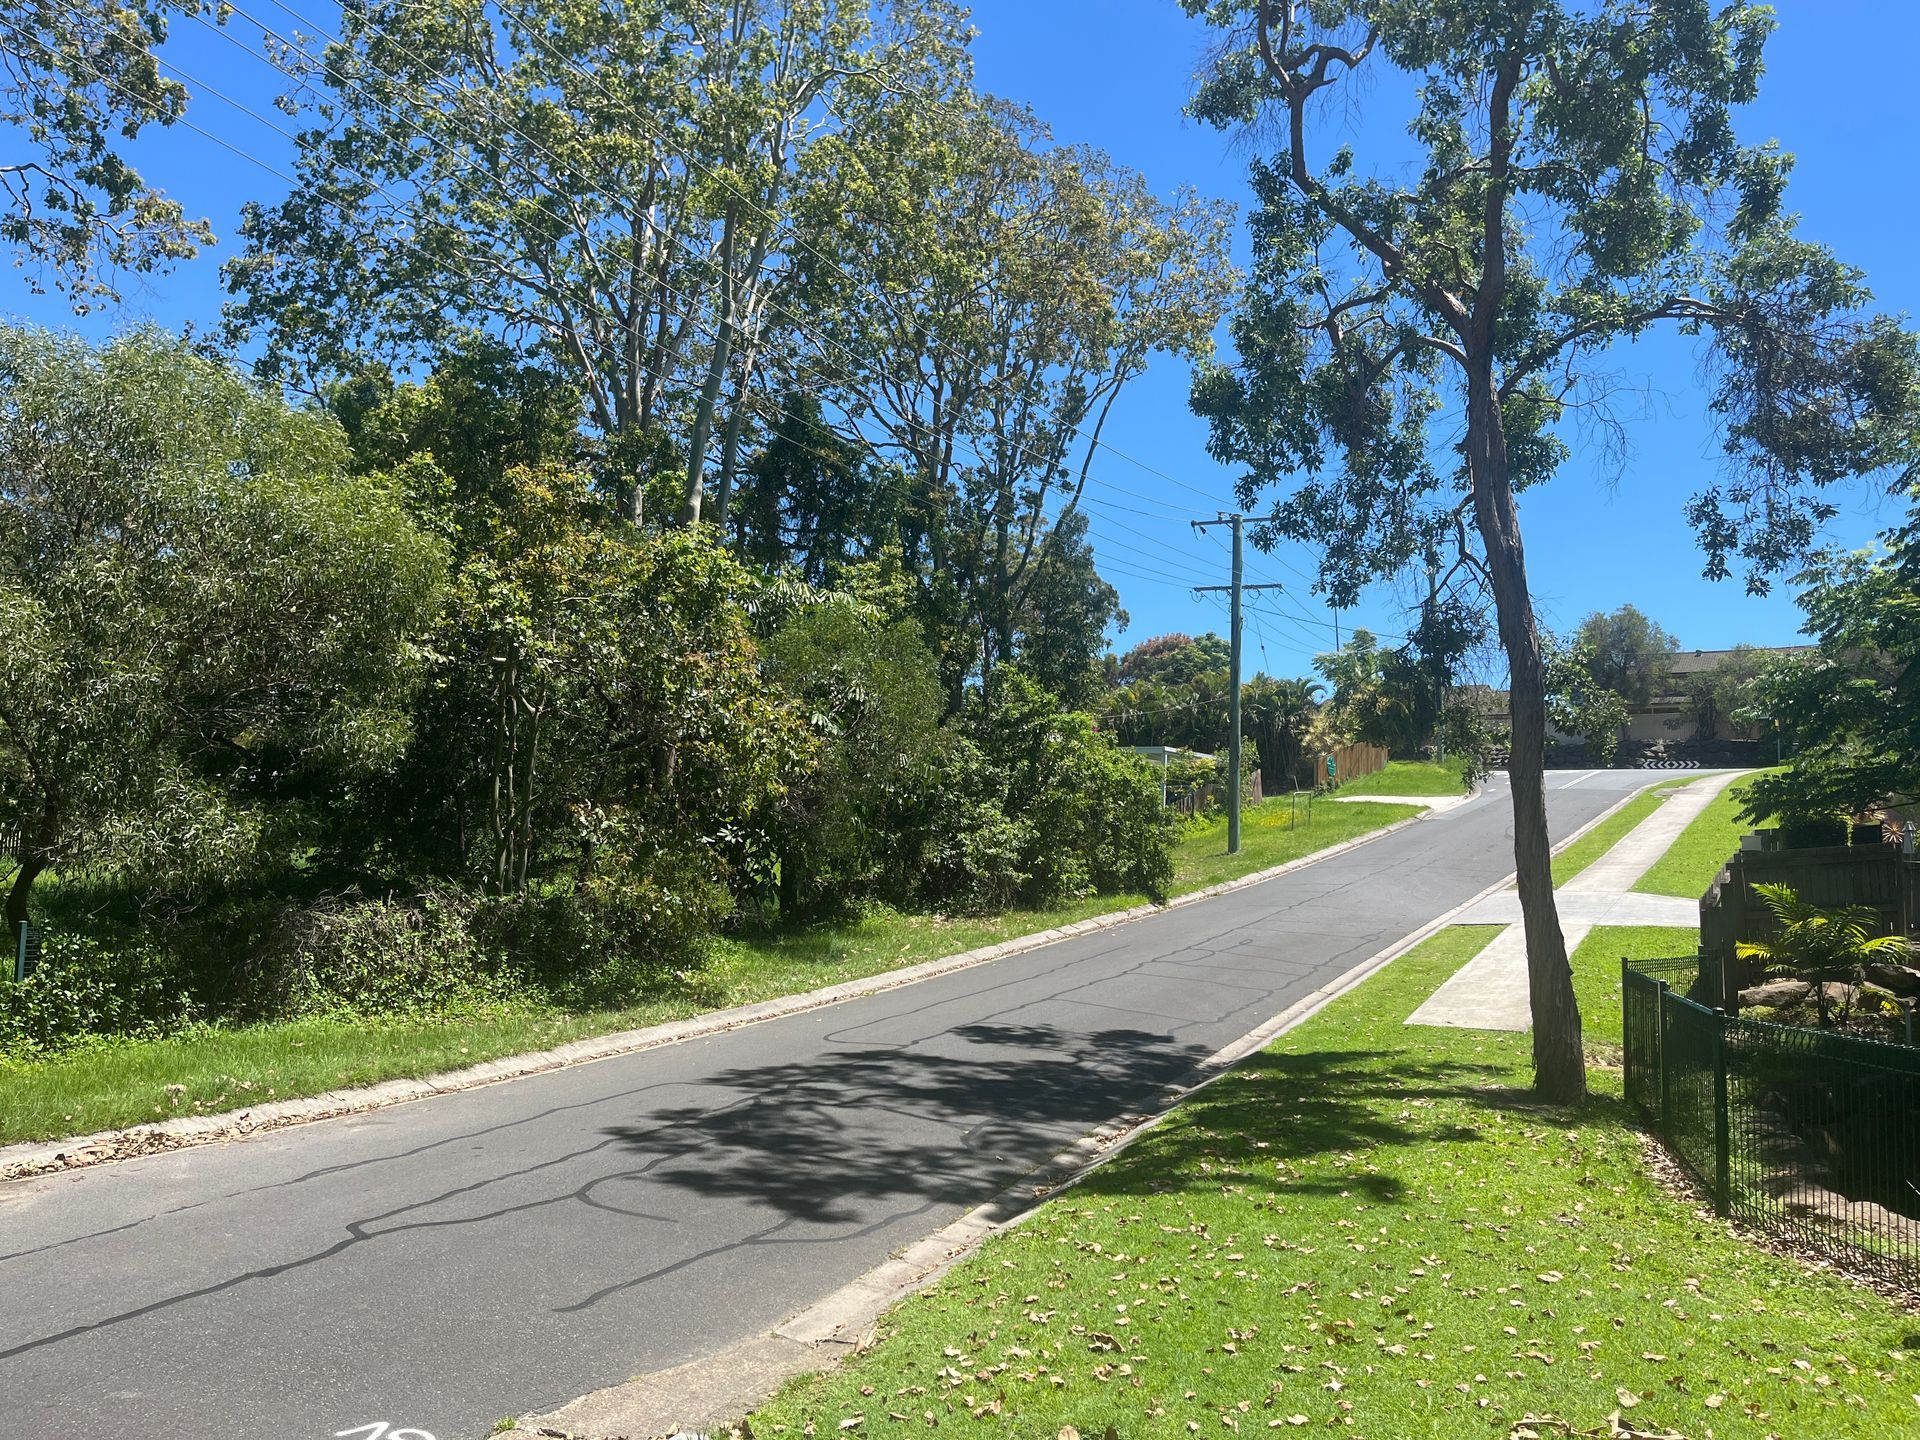
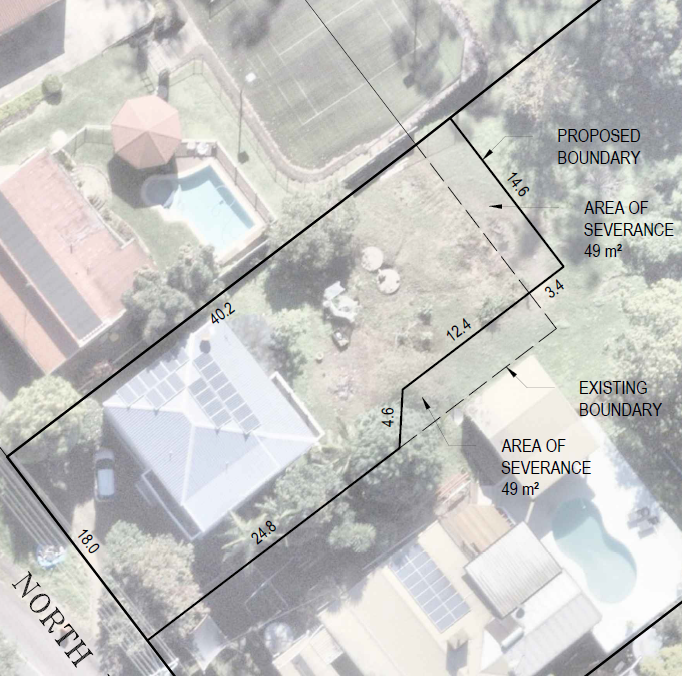
A client group approached our team with the objective of maximising the development potential of their corner site in Ashmore. With the land located within the Low Density Residential Zone, the proposal was subject to a higher level of scrutiny to demonstrate that any increase in density would remain consistent with the intent of the Gold Coast City Plan.
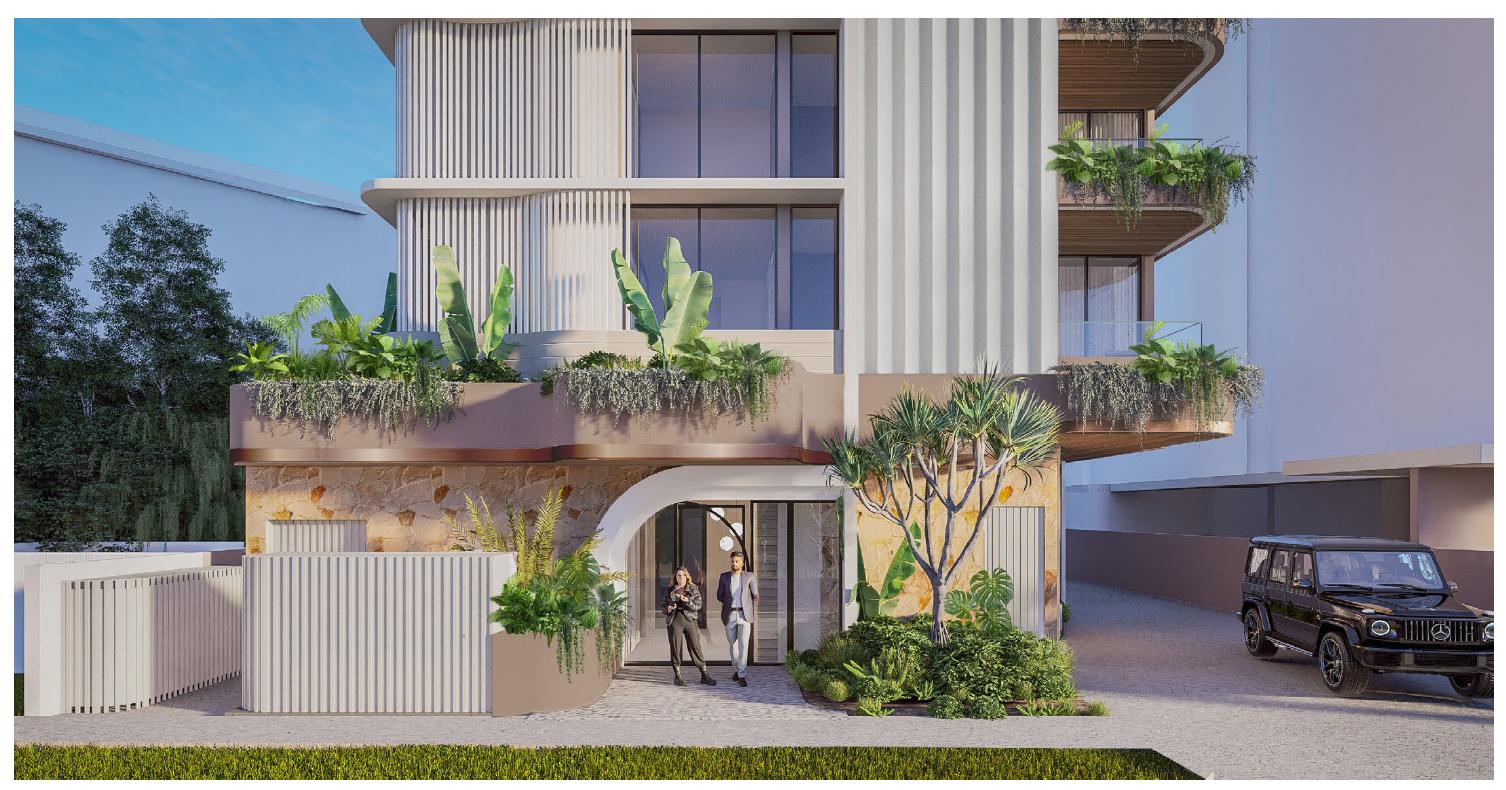
Working collaboratively with the building designer and landscape architect, we developed and presented a carefully considered design for three contemporary townhouses that responded to the site's unique corner-lot context. The proposal was designed to maintain the desired sense of openness within the neighbourhood while delivering high-quality housing outcomes.
Council ultimately supported the development, agreeing that the design appropriately addressed key planning considerations, including neighbour privacy, sufficient private open space for each dwelling, attractive landscaping, and overall residential amenity. The proposal also provided adequate on-site parking to ensure the development would not place undue pressure on surrounding street parking.
At a time when South East Queensland continues to face significant housing supply challenges, we are proud to help deliver well-designed housing outcomes that balance community expectations, planning objectives, and our client's development aspirations. This project demonstrates how thoughtful design and a strong planning strategy can unlock additional housing opportunities, even on sites subject to heightened assessment and scrutiny.