Town Planner vs Building Certifier on the Gold Coast: What's the Difference?
Understanding the difference between a town planner and a building certifier can save Gold Coast property owners significant time, money, and frustration. These two professionals play distinct roles in the Queensland development process, and confusing one for the other is a surprisingly common mistake. This article explains what each role covers, when you need each professional, and why getting the right advice early matters.
What Does a Town Planner Actually Do?
A town planner focuses on land use, zoning, and gaining approval for what you want to build before a single brick is laid.
On the Gold Coast, that means working within the Gold Coast City Plan 2016, administered by the Gold Coast City Council (GCCC). A planning consultant can assess your site's zoning, identify overlays affecting your project (such as flooding or vegetation constraints), and determine whether your proposed development requires a formal Development Application (DA).
Common application types a town planner handles include:
- Material Change of Use (MCU): required when you want to change how a site is used, for example converting a residential property for commercial purposes or establishing a dual occupancy.
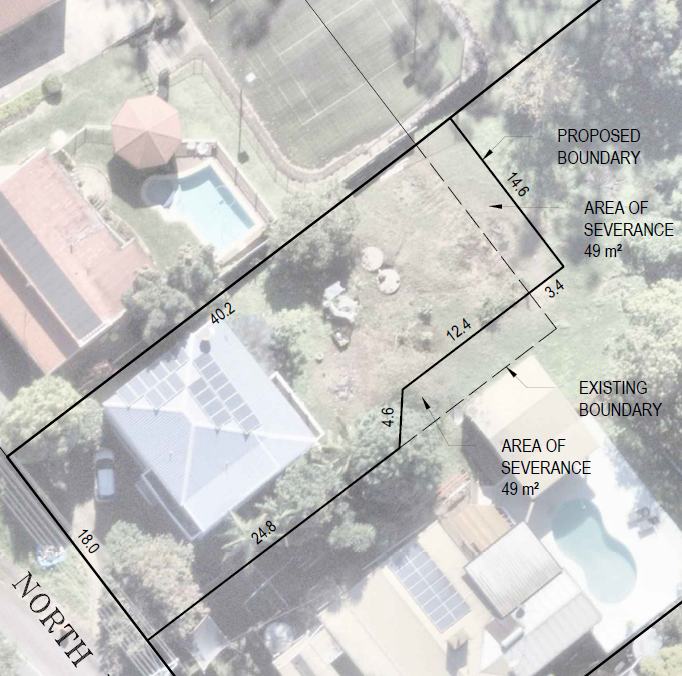
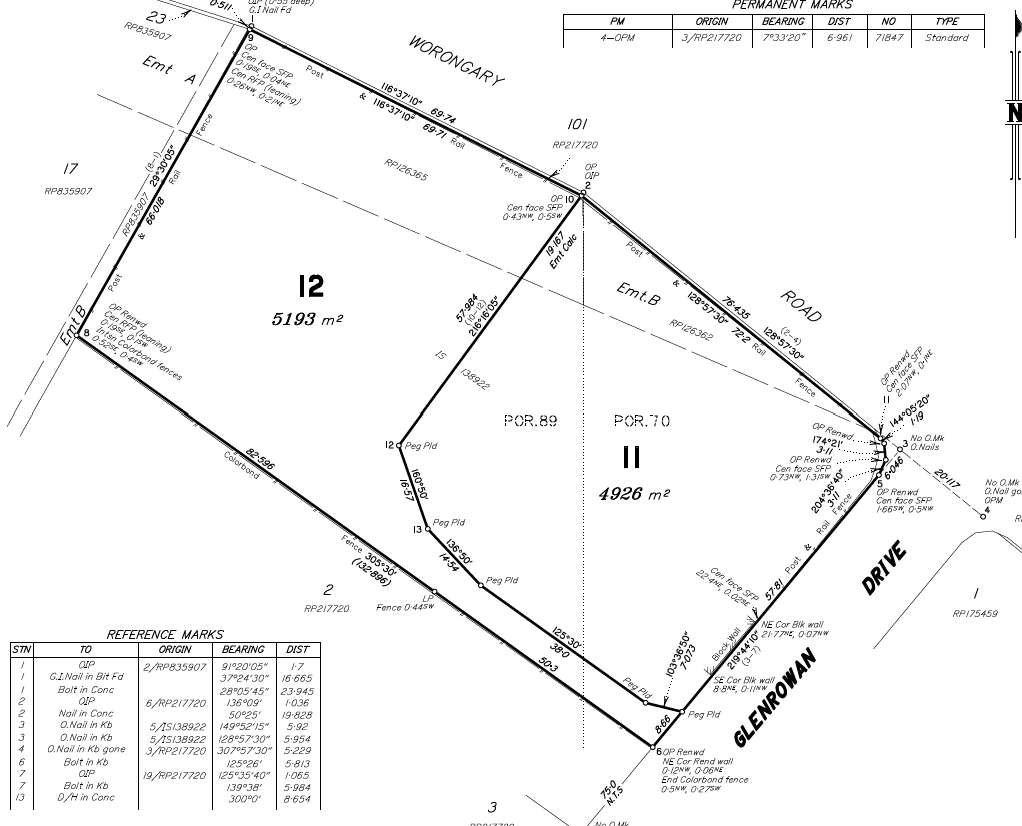
- Reconfiguring a Lot: the formal term for subdivision under the Planning Act 2016 (Qld), applying when you want to create new titles or split land into separate parcels.
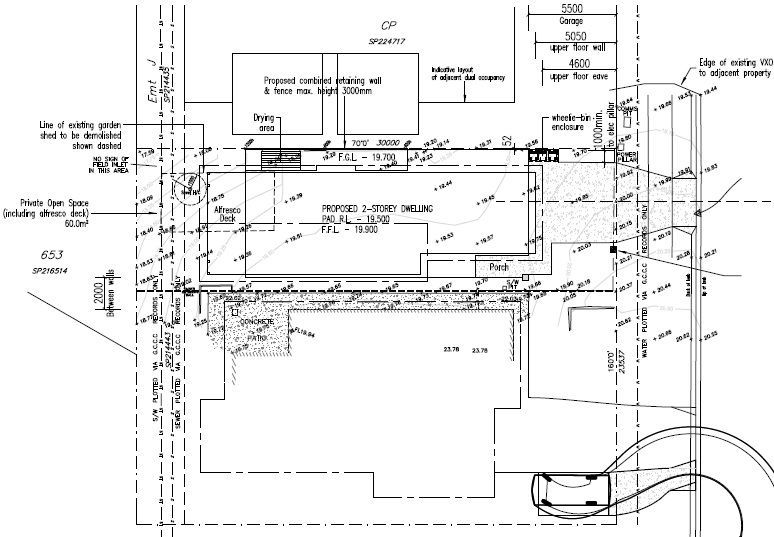
- Referral agency assessment (RAA): provides for reduced boundary setbacks, increased site coverage or other non-compliant building elements for dwellings and associated structures.
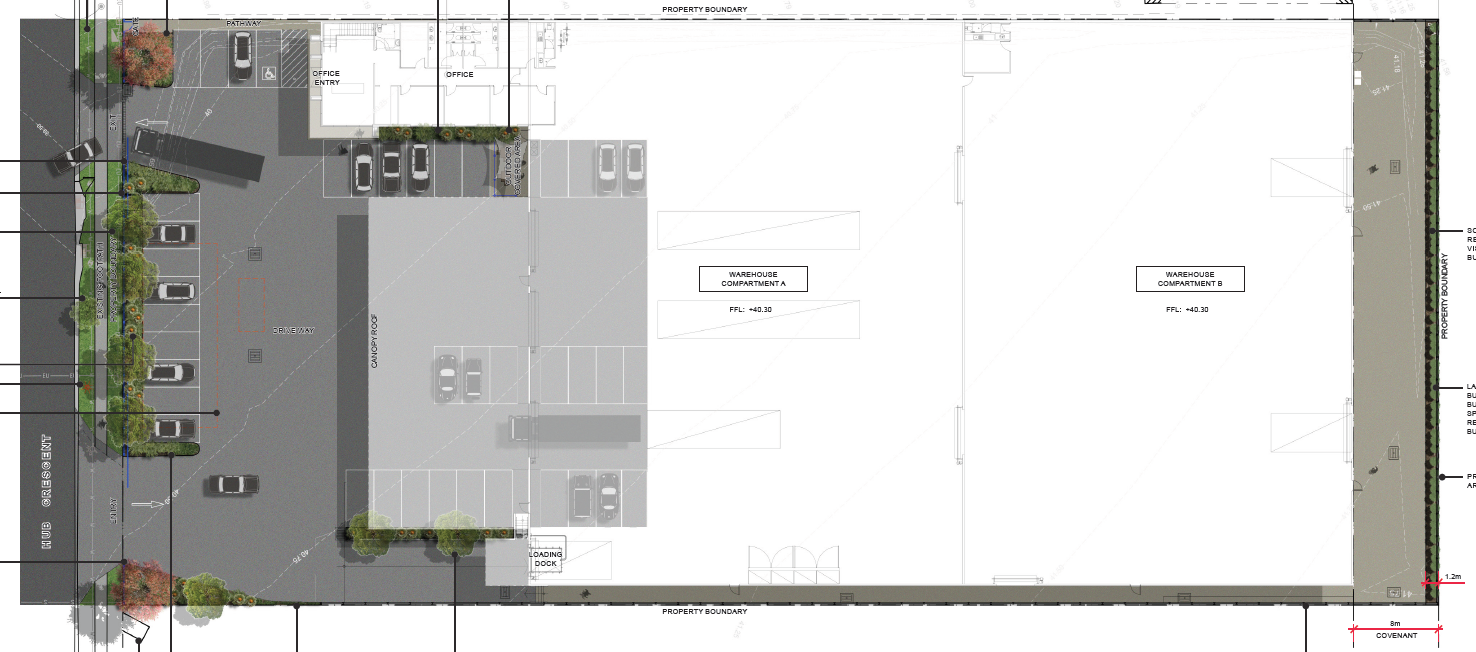
A town planner that Gold Coast property developers rely on will also prepare planning reports, liaise with the GCCC assessment team, respond to requests for information, and help negotiate conditions of approval. For complex projects such as a commercial development at Highland Park or a dual occupancy in Mermaid Waters, the planning strategy your consultant develops can be the difference between approval and refusal.
Not every project requires a DA. Some building work may be classified as "accepted development" under the Gold Coast City Plan, meaning it can proceed without planning approval. An experienced planning professional can quickly clarify which category your project falls into.
What Does a Building Certifier Do?
A building certifier assesses and approves the physical construction of a building, not the land use. Their role begins once the question of what can be built has been settled.
In Queensland, a building certifier assesses plans against the National Construction Code (NCC) and the Queensland Development Code (QDC). They issue the building approval that allows construction to legally commence, carry out mandatory inspections at key stages, and issue a Certificate of Occupancy when the building is safe for use.
Key things a building certifier covers include:
- Structural compliance and setback measurements against the building code.
- Fire safety standards.
- Disability access compliance where relevant.
- Inspections at mandatory stages during construction.
- Issuing the final Certificate of Occupancy.
A building certifier does not assess whether your land use is appropriate or whether you have the right zoning. That is the planning professional's domain.
How Do the Two Roles Work Together?
The two roles are sequential rather than interchangeable. Planning approval generally comes first, confirming what can be built and under what conditions, followed by building approval, which addresses how the structure must be built.
For a Gold Coast subdivision in a suburb such as Nerang or Oxenford, a town planner would first secure the DA to reconfigure the lot and satisfy all conditions of approval. Once planning approval is in place, a building certifier becomes involved when construction or site works begin.
For a dual occupancy in a low-density residential zone, the dwelling configuration, site coverage, frontage requirements, and relevant overlays all need to be addressed through the planning process first. A building certifier then assesses the physical construction against the NCC and QDC.
Do I Need Both a Town Planner and a Building Certifier?
Many Gold Coast projects require both, though not always at the same time. If your project is accepted development under the City Plan, you may be able to go straight to a building certifier without a DA. If your project requires a change of use or a new lot configuration, you will almost certainly need a planning professional first.
What Is a Material Change of Use on the Gold Coast?
A Material Change of Use (MCU) is defined under the Planning Act 2016 (Qld) as starting a new use of premises, re-establishing an abandoned use, or materially increasing the intensity or scale of an existing use. Common Gold Coast examples include establishing a dual occupancy, converting a property to a childcare centre, or beginning a short-term accommodation use.
Ready to Start Your Gold Coast Development? Talk to the Right Team
Choosing the right professional at the start of your project can prevent costly delays and compliance issues. If you are unsure whether your project needs planning approval or simply a building approval, getting early advice from an experienced planner is the most efficient first step.
Michel Group Services Pty Ltd provides experienced town planning services across the Gold Coast covering development applications, MCU applications, subdivision planning, and project coordination across areas including Nerang, Oxenford, Southport, Mermaid Waters, and Highland Park.
To find out whether your project needs a town planner, a building certifier, or both, call
07 5502 2500 to request a consultation.